A finished basement can be one of the best ways to add usable space without changing your home’s footprint. In Rochester, Byron, Stewartville, Oronoco, and the surrounding southeast Minnesota area, basements often become family rooms, guest suites, play areas, home offices, workout rooms, or all of the above.
But a basement is not just another room with drywall. Below-grade spaces need careful planning for moisture, safety, code requirements, heating and cooling, and long-term comfort. Here is how we recommend homeowners start thinking through a basement finishing project.
Start With How You Want to Use the Space
Before picking flooring or paint colors, think through how your family will actually live in the basement. The best layouts usually come from honest answers to simple questions:
- Do you need a guest bedroom or just open gathering space?
- Will kids use the basement now, and will that change as they get older?
- Do you want a bathroom, wet bar, or kitchenette area?
- Is a home office important, and does it need natural light?
- How much closed storage do you need to keep the main level uncluttered?
- Are there hobbies, exercise equipment, or media needs to plan around?
A basement can do several jobs, but it still needs clear zones. For example, an open family room may connect nicely to a game table and wet bar, while a bedroom and bathroom work better tucked into a quieter corner. Mechanical equipment, sump systems, and storage should stay accessible without feeling like an afterthought.
As a design-build remodeling team, we look at these needs together from the start. That helps avoid a layout that looks good on paper but fights the realities of ductwork, plumbing, windows, and structure.
Understand Egress Before You Plan Bedrooms
Egress is one of the most critical planning items in basement finishing. If you want to call a basement room a bedroom, it needs a proper emergency escape and rescue opening. In most cases, that means an egress window that meets current code requirements for size, sill height, window well clearance, and ladder access when needed.
This is not just a technicality. Egress is about safety. It gives occupants a way out and gives first responders a way in.
If your basement already has an egress window, we still verify that it works for the proposed layout. If it does not, the location of a new egress window can affect the entire floor plan. Outside conditions matter, too. Landscaping, decks, patios, window well drainage, and grading can all influence where an egress window should go.
For homes in Rochester or nearby communities, permit reviewers and inspectors will expect the finished space to meet current requirements. It is much easier to plan egress correctly at the beginning than to redesign after framing has started.
Take Moisture Seriously in Southeast Minnesota
Southeast Minnesota basements see plenty of moisture challenges. Spring thaws, heavy rain, clay soils, older foundations, and changing temperatures can all show up below grade. Before finishing a basement, it is important to look for signs of water intrusion and humidity issues.
Watch for:
- Efflorescence or white mineral staining on block or concrete
- Musty smells, especially after rain
- Cracks that show past water movement
- Staining near the floor or foundation wall
- High humidity or condensation on cold surfaces
- A sump pump that runs often or lacks a backup plan
Moisture problems should be addressed before new walls, insulation, flooring, and trim go in. That may mean improving exterior grading, extending downspouts, sealing cracks, reviewing sump and drain tile performance, or choosing materials better suited for below-grade conditions.
We also consider air movement and comfort. A basement that is technically dry can still feel damp if ventilation, insulation, and HVAC planning are weak. Proper bath fans, supply and return air, and thoughtful insulation details all matter.
Check Permits and Local Requirements Early
Basement finishing typically requires permits. Depending on your location, that may involve the City of Rochester, City of Byron, Olmsted County, or another local authority. Permits often cover framing, electrical, plumbing, mechanical, insulation, and final inspections.
A good permit process protects the homeowner. It helps confirm that life-safety items, electrical work, smoke and carbon monoxide alarms, bathroom ventilation, stair conditions, and structural changes are reviewed properly.
If you are adding a bathroom, wet bar, or bedroom, the permit scope becomes even more important. Existing rough-ins may help, but they still need to be evaluated for the actual layout and fixture plan. Older basements may also have ceiling height limitations, low beams, or ductwork that affect what can be finished comfortably and legally.
Our team handles permitting as part of our design-build process, so homeowners are not left guessing what needs to be submitted or inspected.
Plan Around Mechanical, Plumbing, and Storage
Every basement has fixed elements that need respect. Furnaces, water heaters, electrical panels, plumbing stacks, floor drains, sump pits, support posts, beams, and duct runs all shape the design.
The goal is not to hide everything at any cost. The goal is to make the basement feel finished while keeping important systems accessible for maintenance. A beautiful wall that blocks access to a cleanout or mechanical panel creates problems later.
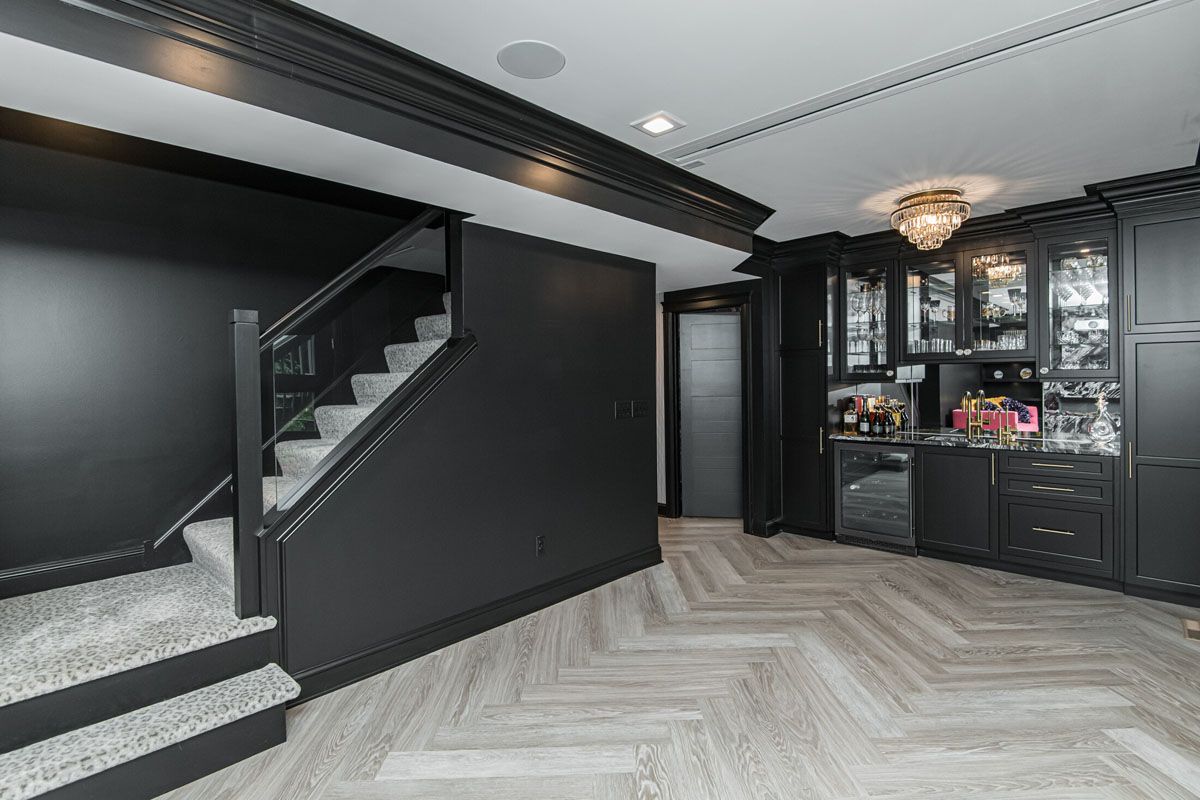
Built-in storage can make a basement far more useful. Our cabinetry is built at our own Elias Custom Cabinetry shop, which lets us design around real basement conditions such as low walls, odd corners, media equipment, games, craft supplies, or a custom bar area.
Choose Materials That Fit a Basement
Basement finishes should be attractive, but they also need to make sense below grade. Flooring is a big example. Luxury vinyl plank is popular because it handles normal basement conditions well and comes in many styles. Carpet can make a family room feel warmer, but the moisture history of the basement should be considered first.
For walls and trim, durability matters. If children, pets, and guests will use the space often, choose finishes that can handle daily life. Lighting also deserves extra attention because many basements have limited natural light. A good lighting plan may include recessed fixtures, sconces, under-cabinet lighting, and task lighting in work or hobby areas.
Think About the Budget as a Whole
Basement finishing costs vary widely based on size, bathroom plumbing, egress work, cabinetry, wet bars, electrical needs, and the condition of the existing basement. Every project is different, so the only reliable way to know your cost is to get a to-the-penny proposal based on a real design and scope.
The biggest budget surprises usually come from items that were not planned early, such as adding egress late, moving plumbing, correcting moisture concerns, upgrading electrical, or changing the layout after work begins. A clear plan helps protect both the budget and the schedule.
Work With a Team That Designs and Builds Together
A finished basement should feel like it belongs to the rest of the home, not like a separate leftover space. That takes planning, field experience, and good communication.
Elias Construction is a family-owned design-build remodeling firm based in Byron, just outside Rochester. We have been honored with "Best of the Best" every year since 2013 and three consecutive People’s Choice awards on the Remodelers Tour, but what matters most is helping local homeowners make confident decisions before construction starts.
If you are thinking about finishing your basement in southeast Minnesota, we would be glad to walk through the space, talk through egress, moisture, permits, and layout ideas, and prepare a clear proposal. Contact us at /contact to schedule a complimentary proposal.