
When your home needs more room, the first question is how that space should connect to the rooms you already use. We help you consider the addition's purpose, layout and relationship to your existing home before settling on the details.
In-house design allows you to review the proposed space, exterior appearance and interior transitions together. The goal is a thoughtful extension of your home rather than a disconnected extra room.
Share what you want to gain from an addition or attached garage and the constraints you already know about. We will discuss the scope and planning considerations, including how site conditions, permitting and weather can affect the project.
Home additions in Rochester designed to fit your home
A well-planned home addition should look as though it was always part of the house. Outside, that means matching rooflines, siding, windows and trim. Inside, it means continuing floor heights, ceiling lines and finishes so the new space flows from the rooms you already use.
Our in-house designers draw the addition and the connected rooms together, so the tie-in to your existing home is resolved on paper before any wall is opened. You review the floor plan, exterior elevations and interior transitions as one design.
Room and sunroom additions
A room addition is often the simplest way for a Rochester family to gain space without moving. A family room, home office, primary suite or larger mudroom can relieve pressure on the rest of the house and change how every room is used.
Sunroom additions and three-season porches bring in daylight and views. Our projects range from a knotty pine sunroom with a fireplace for year-round use to a stone-walled sunroom under skylights and a limestone screened porch that opens to the yard.
Second-story additions
When your lot leaves little room to expand outward, a second-story addition can add bedrooms, a primary suite or bonus space above the existing footprint. These projects require a structural review of the foundation and framing, a plan for the new stairway and careful sequencing to protect the rooms below. We walk through those factors early so you can compare going up with other options before committing.
Garage additions
An attached garage addition, a larger garage or a detached garage with a workshop adds storage and everyday convenience. Garage additions pair naturally with a new mudroom entry or a room above. We plan the slab, roof tie-in, doors and exterior finishes so the garage matches the home, as you can see in our detached garage and shop project and our oversized garage with an indoor batting cage.
Recent home additions, sunrooms and garages
A selection of additions our team has designed and remodeled around Rochester. Select any project to see the full photo set.
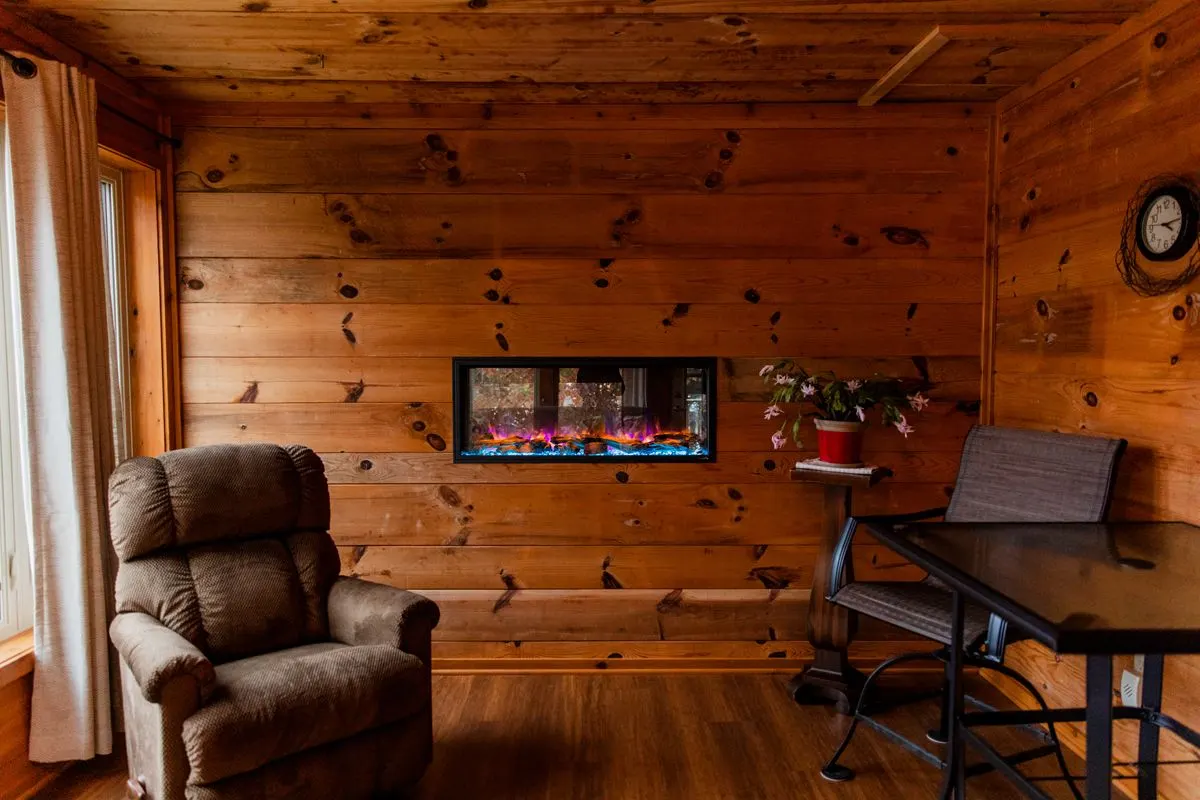
The Knotty Pine Sunroom
A knotty pine sunroom with a linear fireplace.
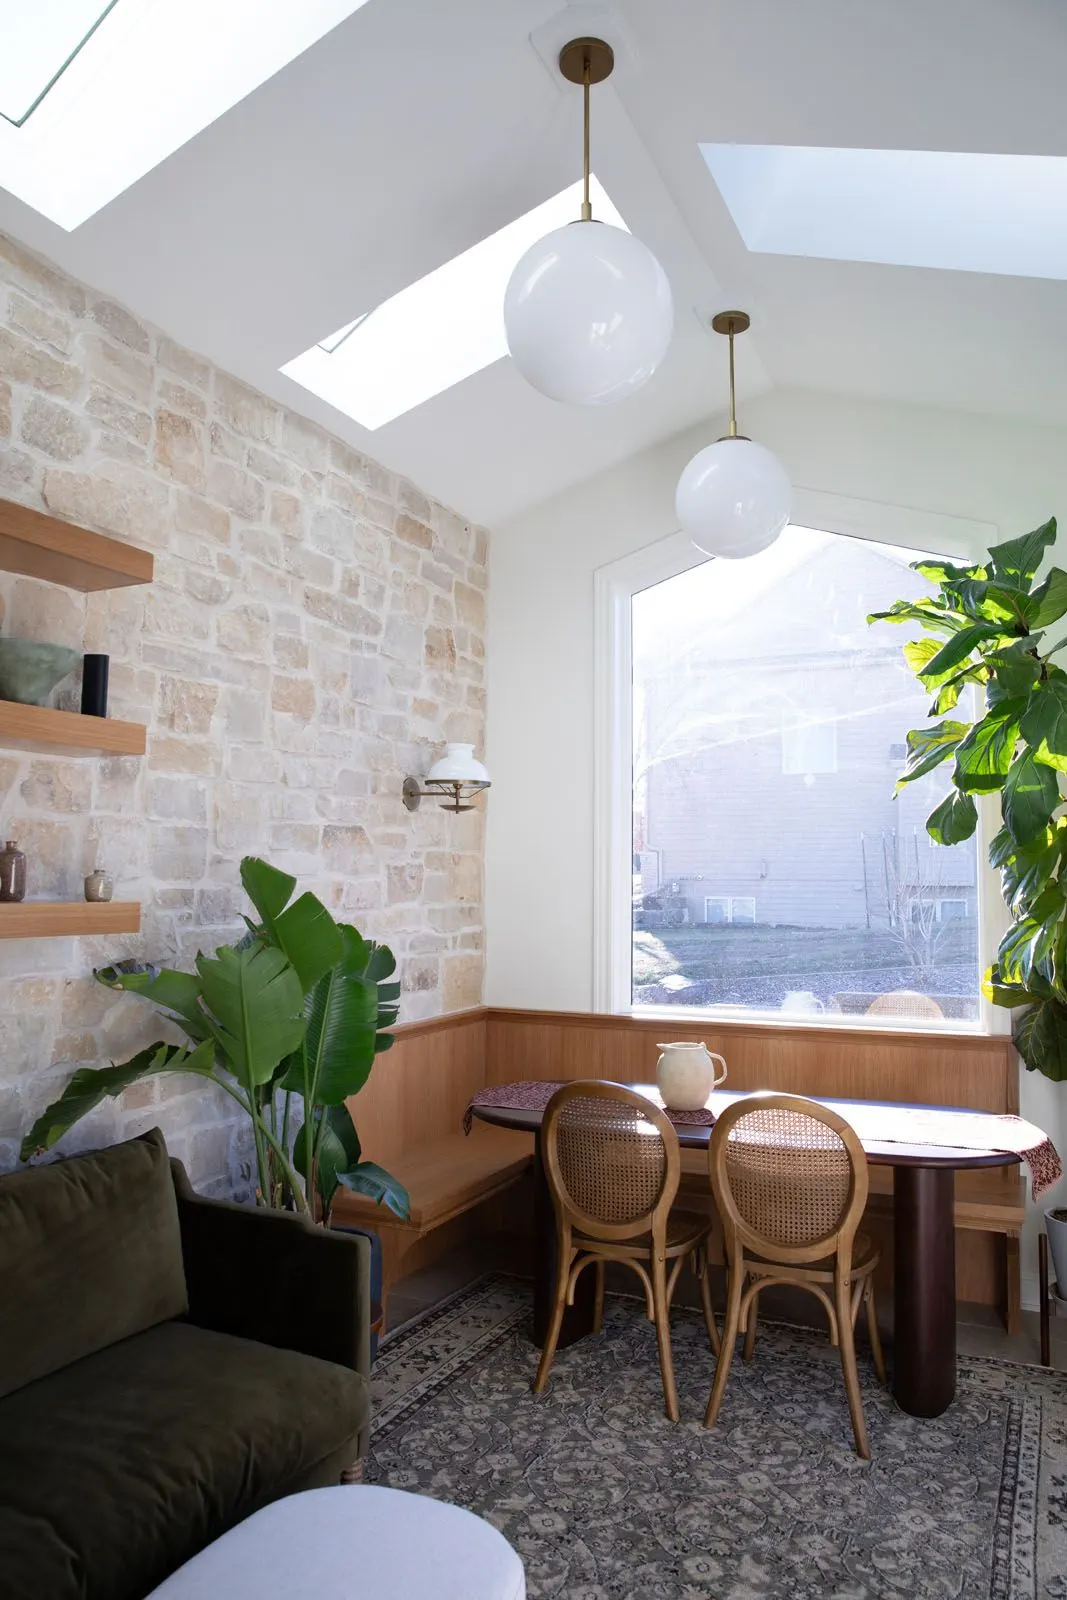
The Stone & Skylight Sunroom
A stone accent wall and dining nook under skylights.
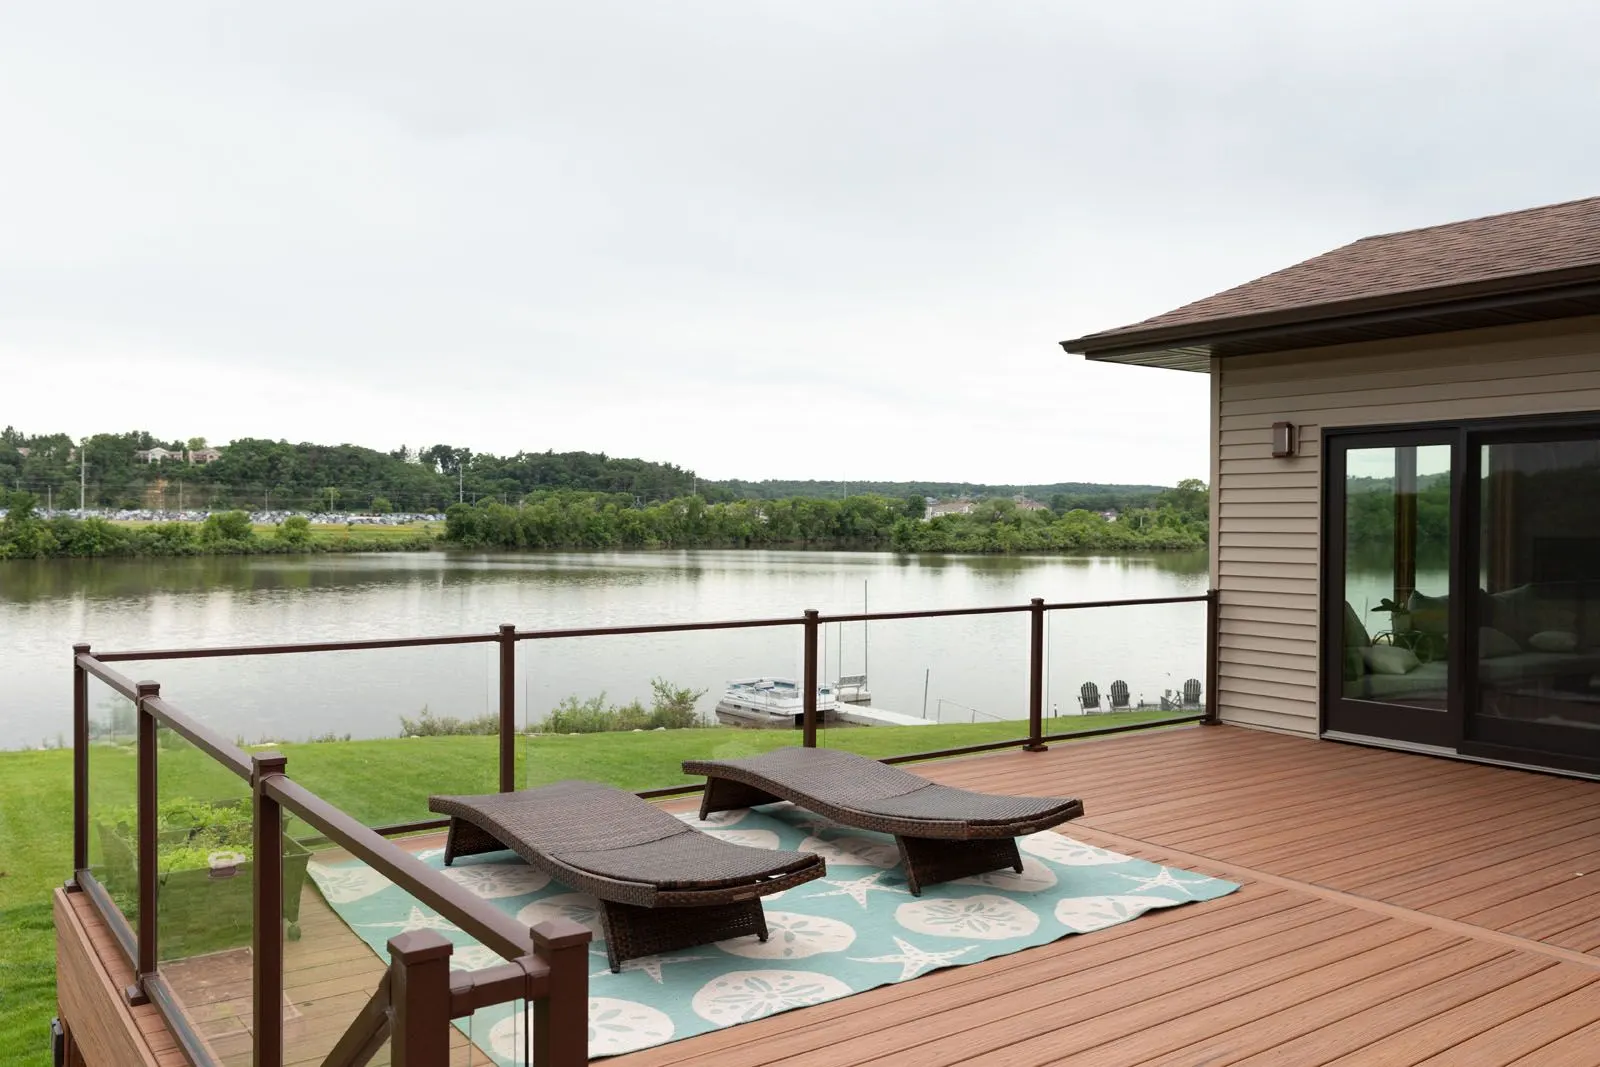
Pond View Addition
A room addition and deck overlooking the water.

The Bold Modern Addition
A two-story addition finished to match the home.

Modern Farmhouse Addition
A modern farmhouse addition with an attached garage.

The Limestone Screened Porch
A limestone screened porch with a cupola.
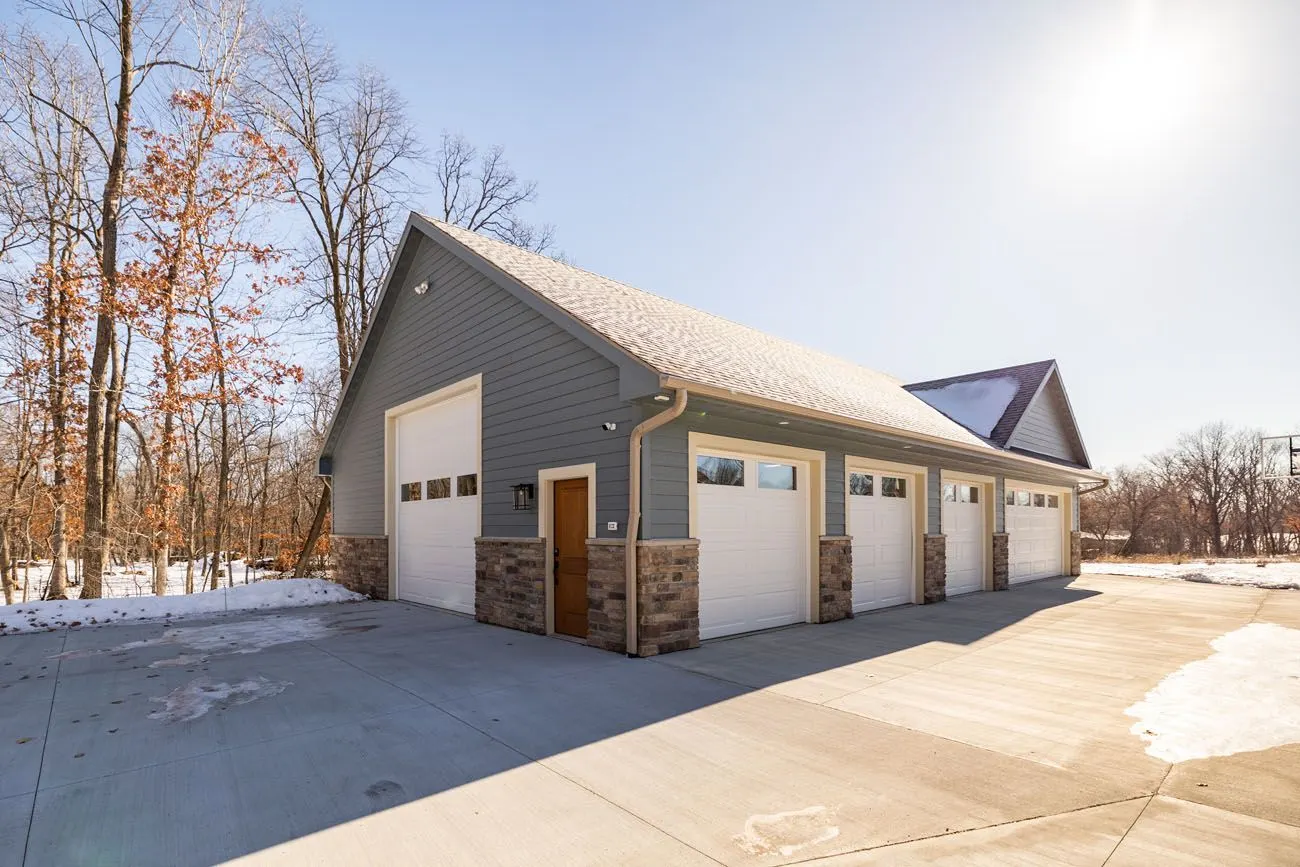
The Batting Cage Garage
An oversized garage with an indoor batting cage.
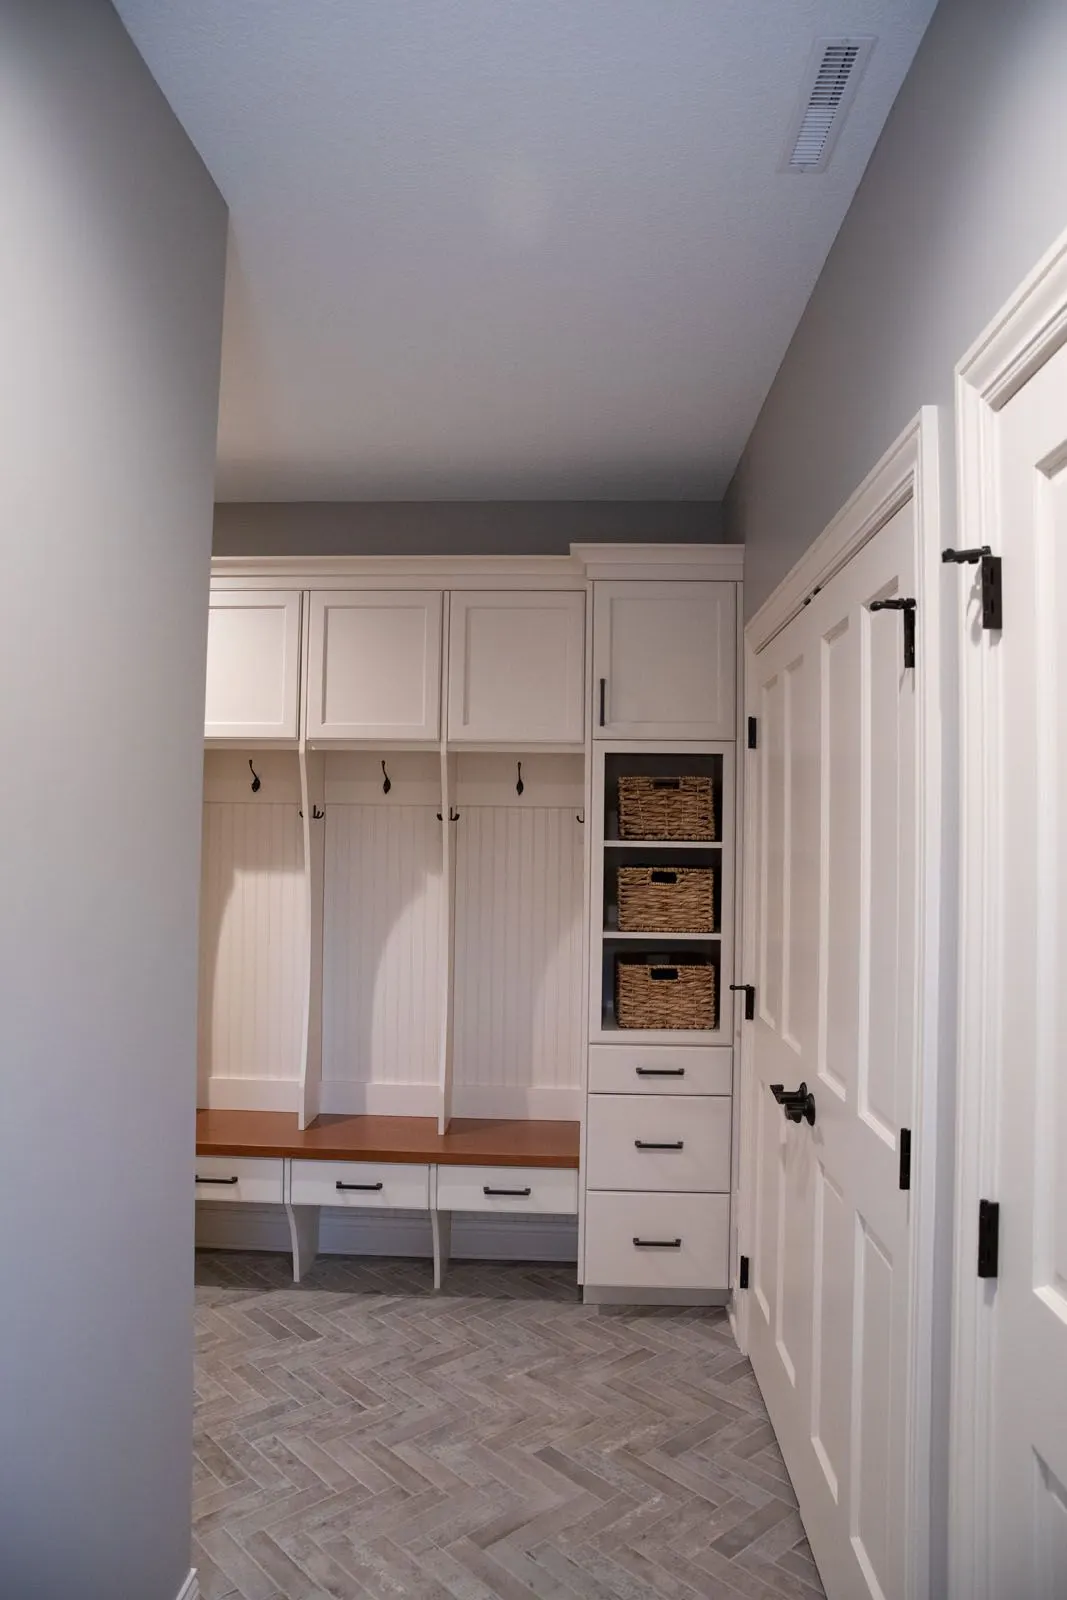
The Herringbone Mudroom Addition
A mudroom addition with lockers and herringbone tile.
Investing in a home addition
Every home addition is priced individually because the size, foundation, structure and finishes vary widely from one home to the next. What stays consistent is how your investment is presented: after design you receive a fixed-price proposal priced to the penny, with the scope, selections and schedule spelled out before work begins.
- 1. Design. We measure your home, talk through how you will use the new space and draw the addition, exterior elevations and interior connections in-house so you can review and refine them.
- 2. Permitting. We prepare the drawings the building permit requires and coordinate the permit with the city or township, including setback and zoning questions.
- 3. Tie-in to the existing home. Opening an exterior wall, joining the roof and extending heating, electrical and plumbing are what make an addition feel seamless. We plan each step in detail to limit disruption to the rest of your home.
- 4. Remodeling and completion. A dedicated project manager coordinates our crews and trade partners, with daily updates from groundbreaking through the final walk-through.
“It took a lot to trust someone cutting a giant hole in the side of my house for an addition, but now that is without a doubt my favorite part of our home.”
“The quality of the workmanship is top-notch, and the project was completed on schedule.”
Why Rochester homeowners choose Elias for a home addition
- An addition that fits the home you have. We plan how the new space connects to the rooms you already use, inside and out, so it feels like part of the original home.
- In-house design before anything begins. You review the layout, exterior appearance and interior transitions together before the project starts.
- A proposal priced to the penny. Your full investment is clear up front, with the scope, selections and schedule spelled out.
What's included
- In-home consultation and detailed scope of work
- Custom design and 2D/3D drafting
- Locally crafted cabinetry and millwork from our own shop
- Full remodeling with a dedicated project manager
- Final walk-through and craftsmanship guarantee
How long it takes
Additions generally take 3–6 months from groundbreaking. Because additions depend on weather, permitting, and site conditions, they do not include a Guaranteed Completion Date.
Serving Rochester and surrounding communities
We design and remodel home additions and attached garages throughout Rochester, Byron, Kasson, Stewartville, Mantorville, Marion, Oronoco, Pine Island and the rest of Olmsted County.
Frequently asked questions
- How long does a home addition take?
- Additions generally take 3 to 6 months from groundbreaking. Because weather, permitting and site conditions affect the schedule, additions do not include a Guaranteed Completion Date.
- Do you handle permits for an addition?
- Yes. Permitting is part of planning your addition, and we coordinate it as part of the project so you are not managing it alone.
- Should we add on or move?
- It depends on your lot, budget and how well the rest of the home works for you. If you like your neighborhood and the main issue is space, an addition often makes sense. We can review your home and talk through the trade-offs during a consultation.
- Do you design second-story additions?
- Yes. We evaluate whether the existing foundation and framing can support a second story, then plan the structure, stairway and exterior so the addition fits the home.
- Can an addition include a kitchen, primary suite or garage?
- Yes. Many additions expand a kitchen, add a primary suite or create an attached garage. We plan the new space and any connected remodeling together.
- What areas around Rochester do you serve?
- Rochester, Byron, Kasson, Stewartville, Mantorville, Marion, Oronoco, Pine Island and the rest of Olmsted County.
Ready to get started?
Call us at (507) 208-4490 or request a complimentary proposal below, guaranteed to the penny.
Discuss Your Addition